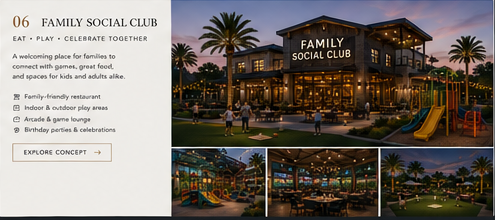
The following conceptual renderings illustrate several potential commercial development scenarios for discussion and buyer evaluation.
Each illustrative scenario should be evaluated through the lens of lot size, building massing, parking, circulation, outdoor space, service access, and stormwater requirements.
Future buyer evaluation should consider existing nearby uses, competitive context, trade-area demand, and differentiation from surrounding commercial activity.
Concepts are shown in relation to nearby hotels, commercial activity, regional access, and area amenities without limiting future buyer evaluation of other potential uses.
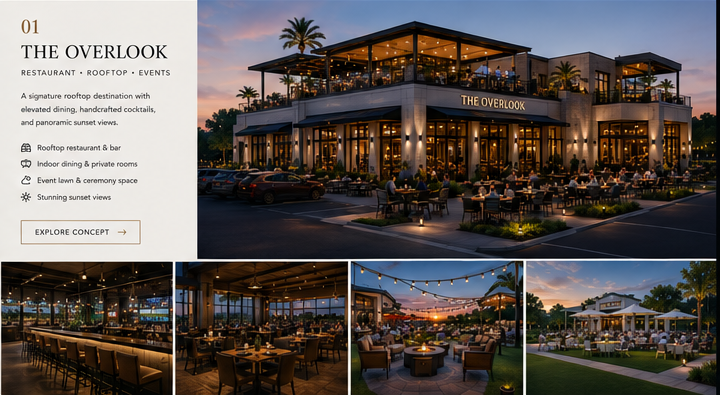
An illustrative rooftop commercial concept with dining, private gathering areas, and sunset-oriented design elements.

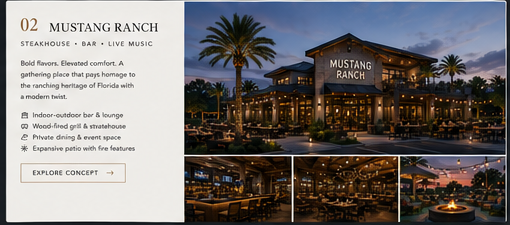
An illustrative modern Western dining and entertainment concept inspired by the ranching character of Lakewood Ranch and nearby equestrian culture.

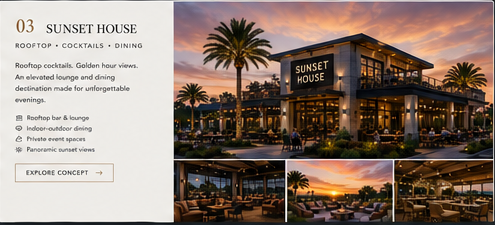
An illustrative rooftop and cocktail concept showing how indoor-outdoor dining, celebrations, and sunset-oriented design could be explored.

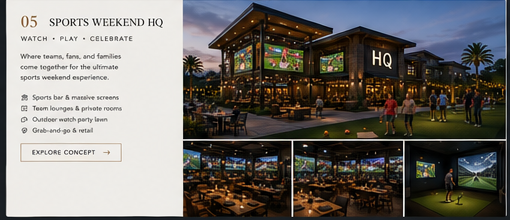
An illustrative sports-weekend commercial concept showing dining, viewing areas, outdoor activity, and flexible gathering spaces.

The concepts are intended to expand buyer imagination while preserving a disciplined due diligence framework. They are not recommendations, approved plans, or limitations on future use. Final development feasibility depends on zoning, engineering, parking, utilities, market demand, operator requirements, and governmental approvals.
Review Data Room
Lakewood Ranch Social Hall
An illustrative food hall and gathering-place concept showing multiple food and beverage spaces, flexible seating, and indoor-outdoor commercial activity.